
Address

1189 County Road 634, Alvin, TX
Price
$ 650,000
Property Attributes
- MLS#88020371
- TypeSingle Family
- Listing Status Active
- CountyBrazoria
- CityAlvin
- Area5 Alvin Area
- NeighborhoodHeights Ridge Sec 5
- Zip77511
- Style
- Year Built1992
- Taxes$ 9162
- Price$ 650,000
- Bedrooms4
- Full Bathrooms3
- Half Bathrooms1
- Sqr Footage2700
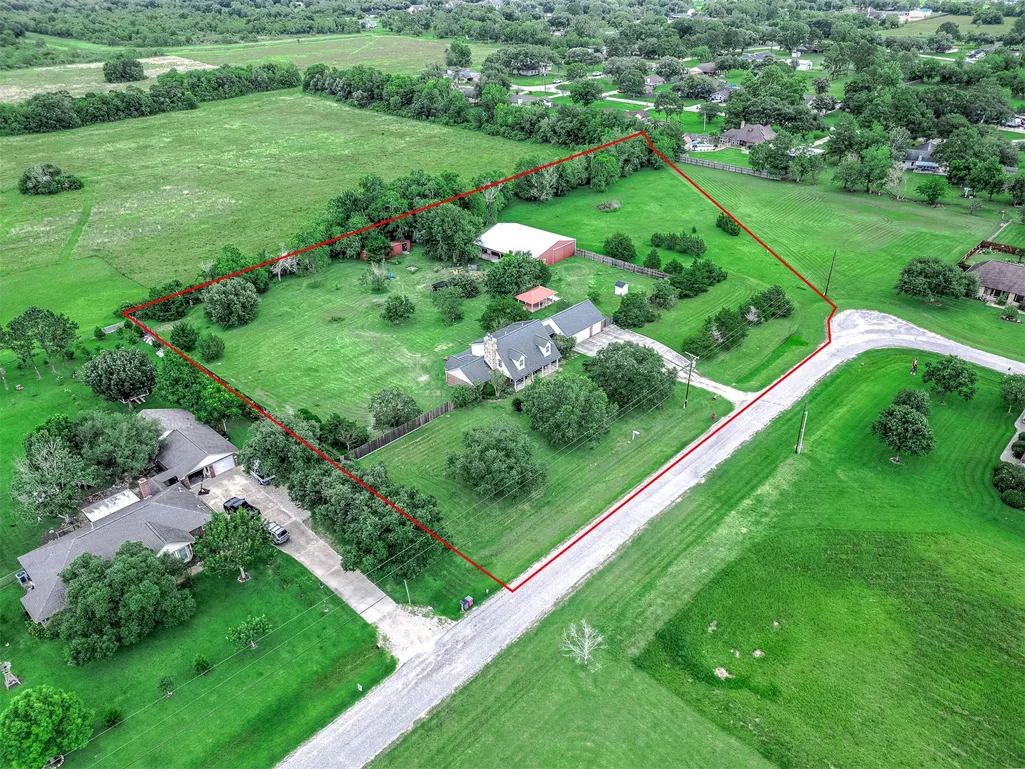
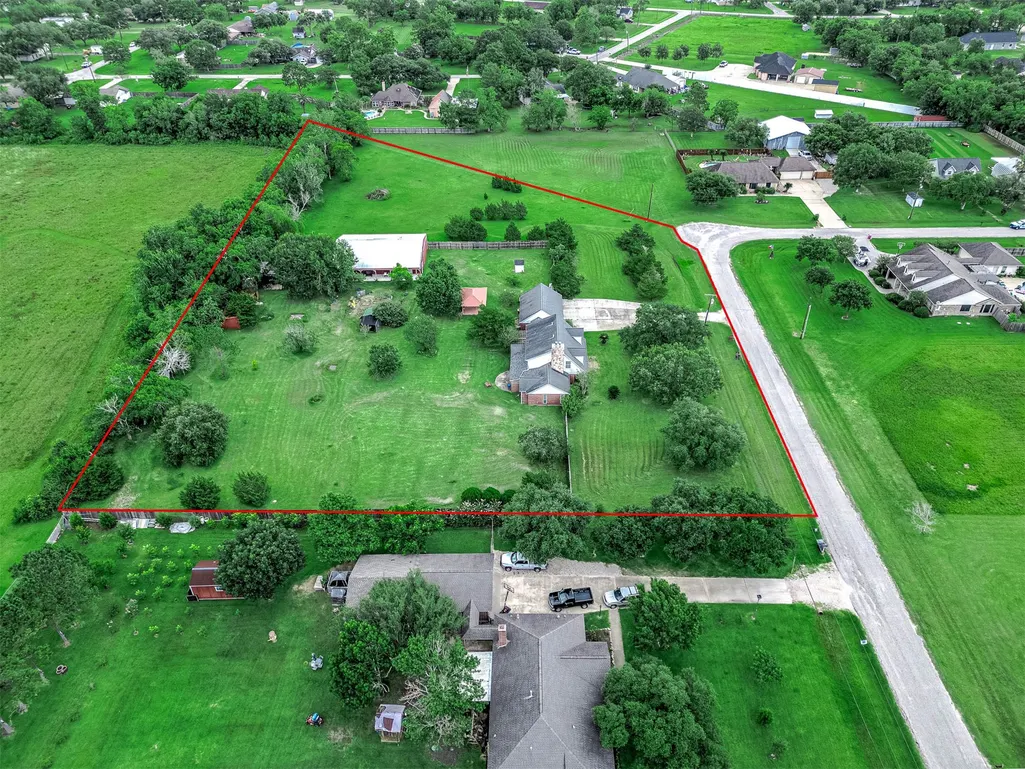
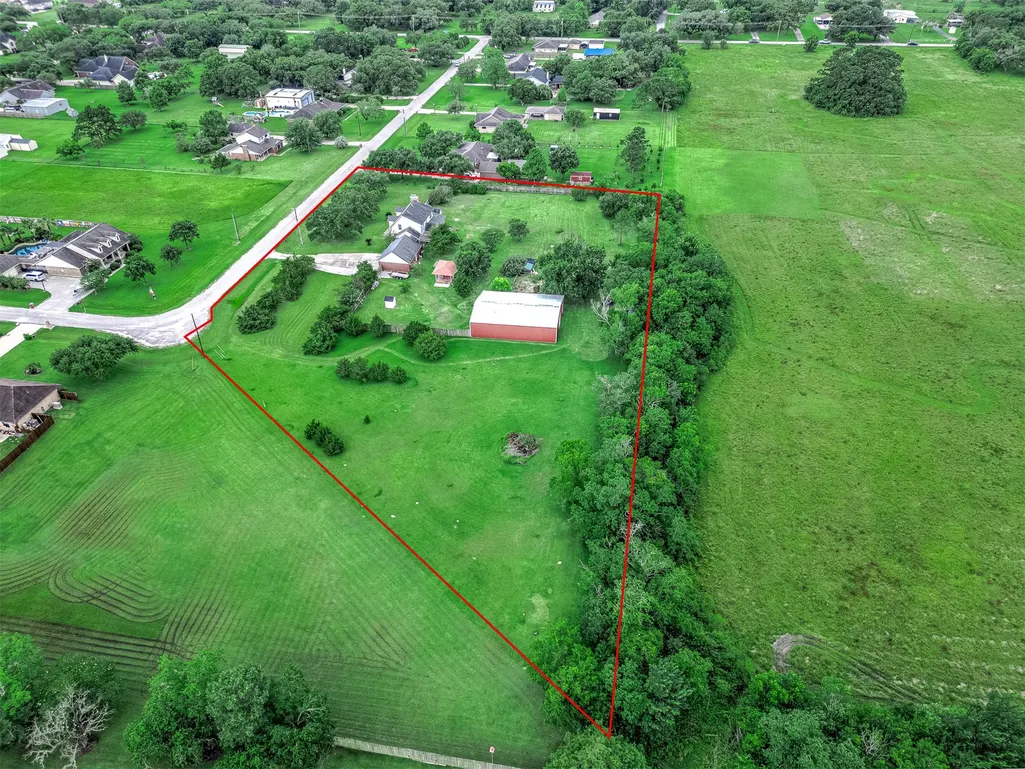
- Lot Size3.28 Acres
Data Source:
Houston Association of REALTORS® (HAR)
Property Description
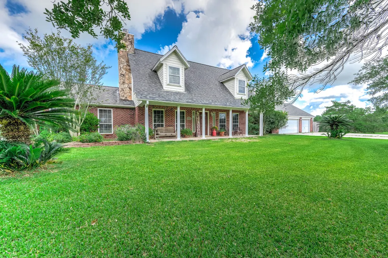
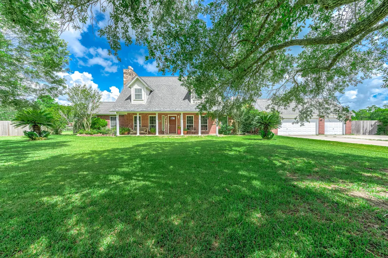
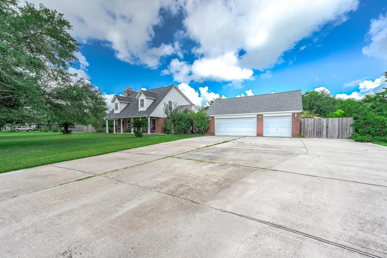
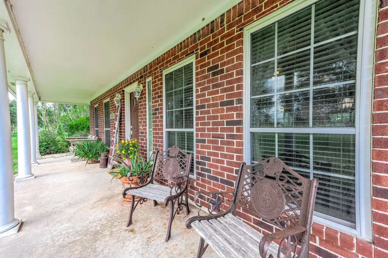
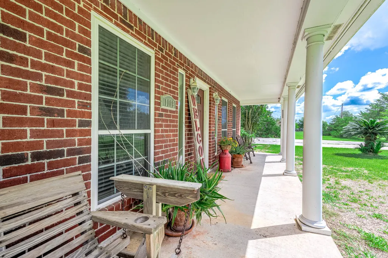
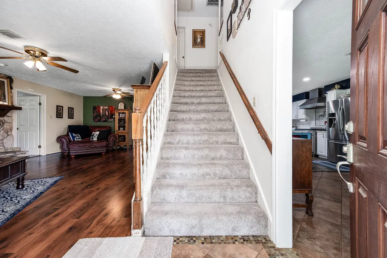
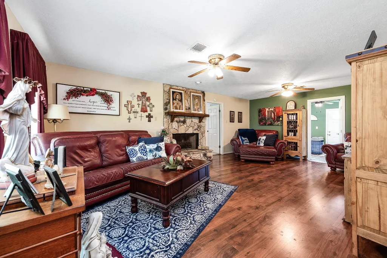
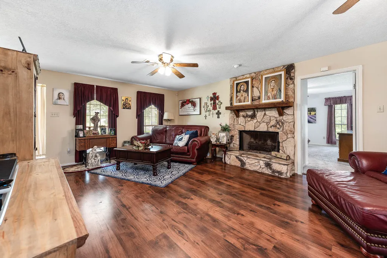
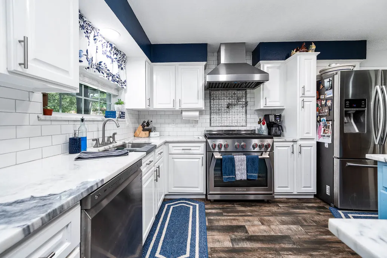
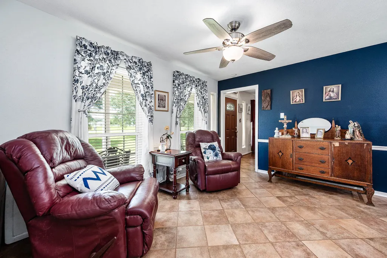
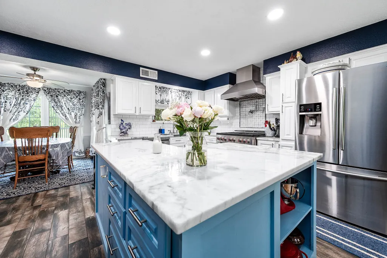
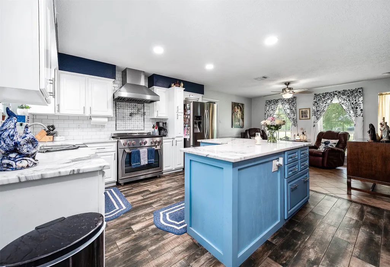
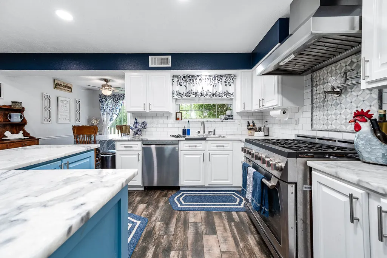
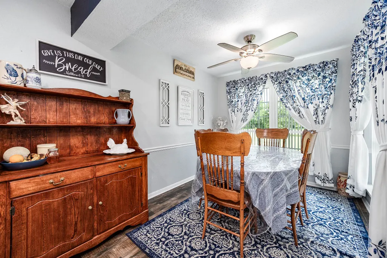
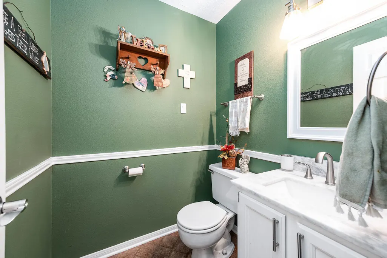
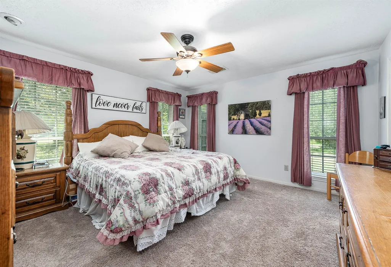
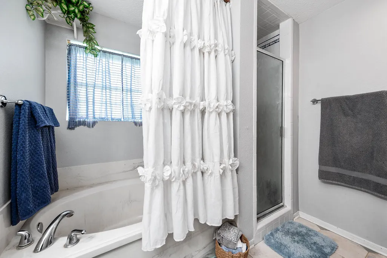
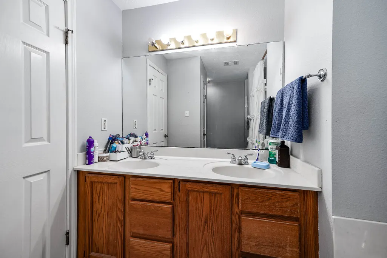
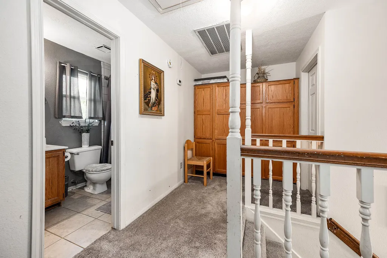
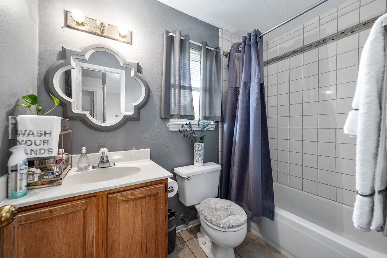
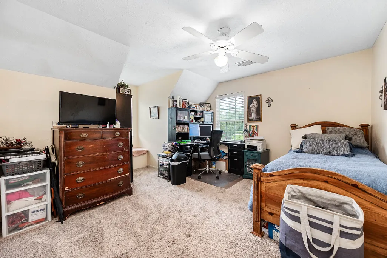
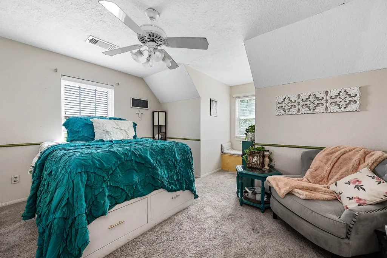
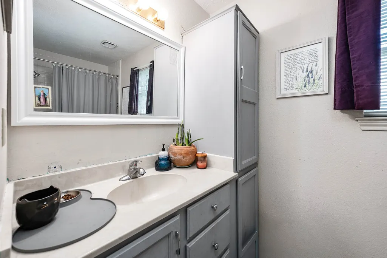
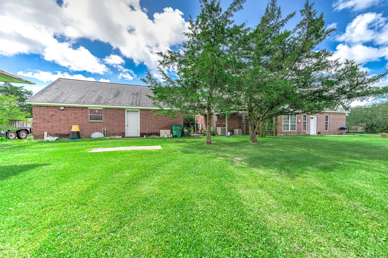
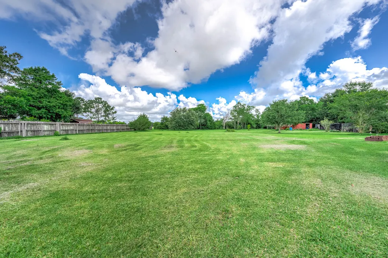
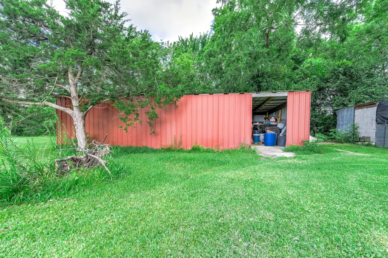
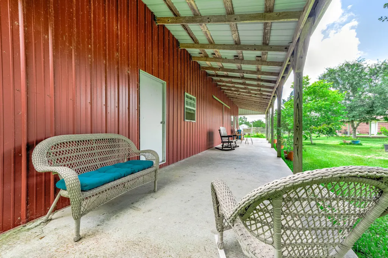
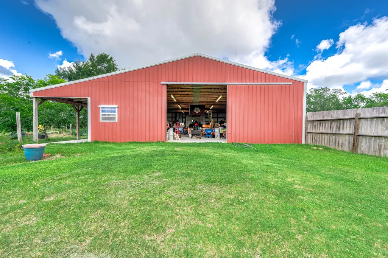
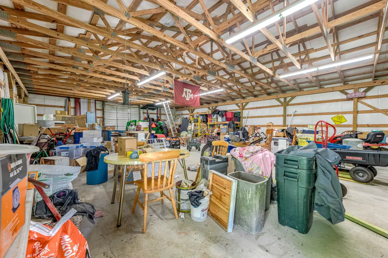
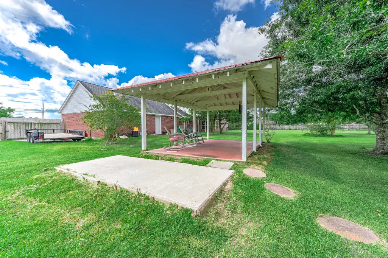
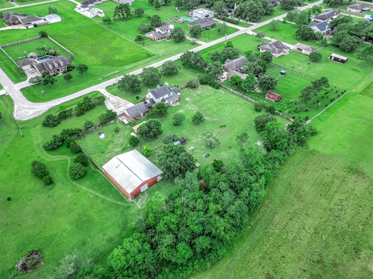
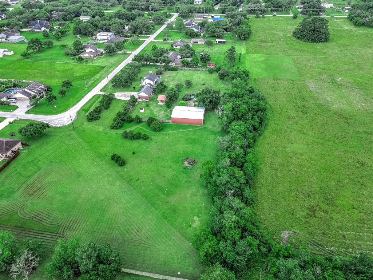
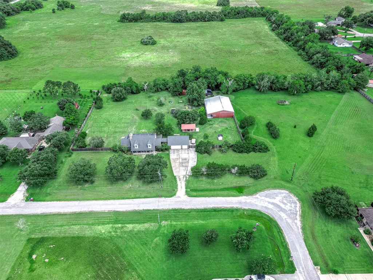
WELCOME TO THIS BEAUTIFUL HOME IN THE HIGHLY SOUGHT-AFTER HEIGHTS RIDGE SUBDIVISION.SITUATED ON 3.28 ACRES. THIS HOME FEATURES 4 BEDROOMS, INCLUDING 2 PRIMARY SUITES, 3.5 BATHROOMS, AND A DETACHED 3-CAR GARAGE. THE SPACIOUS LIVING ROOM IS PERFECT FOR FAMILY GATHERINGS AND SHOWCASES A STUNNING DOUBLE-SIDED FIREPLACE SHARED WITH THE DOWNSTAIRS PRIMARY SUITE - WITH ITS ENSUITE BATHROOM FEATURING A LARGE SOAKING TUB, SEPARATE SHOWER, AND A GENEROUS WALK-IN CLOSET. THE REMODELED KITCHEN IS DESIGNED FOR BOTH EVERYDAY LIVING AND ENTERTAINING. UPSTAIRS IS THE SECOND PRIMARY SUITE, TWO BEDROOMS AND A FULL BATHROOM. THE EXPANSIVE BACKYARD IS READY FOR WORK, PLAY, OR HOBBIES AND INCLUDES A 40' X 60' METAL WORKSHOP WITH 110- AND 220-VOLT ELECTRICITY, A 60' X 9' LEAN-TO, A 36' X 13' METAL STORAGE SHED (WITHOUT ELECTRICITY), AND A 20' X 12' METAL CANOPY. THIS HOME IS CONVENIENTLY CLOSE TO SCHOOLS, SHOPPING, AND MINUTES FROM HIGHWAY 6. NO HOA! NO MUD TAX! THIS HOME WON'T LAST-MAKE YOUR APPT TODAY.
| Elementary School | Middle School | High School |
|---|---|---|
| HOOD-CASE ELEMENTARY SCHOOL Elementary School | G W HARBY J H Middle School | ALVIN HIGH SCHOOL High School |
| Price History | |
|---|---|
| 6/16/2026 | Listed $699,500 |
| 7/21/2026 | 5$665,900 |
| 8/20/2026 | 2$650,000 |
General Features
| Country | US |
|---|---|
| Sewer | Septic Tank |
| Heating | Central,Gas |
| Cooling | Central Air,Electric |
| Roof | Composition |
| Appliances | Dishwasher,Free-Standing Range,Disposal,Gas Oven,Gas Range,Microwave,Oven,Water Softener Owned |
| Garage Spaces | 3 |
| Architectural Style | Traditional |
| Construction Materials | Brick,Wood Siding |
| Year Built | 1992 |
| Stories Count | 2 |
| Levels | Two |
| Property Subtype | Detached |
| Tax Year | 2025 |
| Ownership | Full Ownership |
| County | Brazoria |
| New Construction | false |
| Property Type | Residential |
| Attached Garage | false |
| Subdivision Name | Heights Ridge Sec 5 |
| Garage Y/N | true |
| Other Structures | Workshop |
| Total Rooms | 15 |
| Full Baths | 3 |
| Status | Active |
| Directions | HWY 35 S TO HWY 6. TURN RIGHT ON HWY 6. TURN RIGHT ON CARDINAL. TURN LEFT ON HEIGHTS RD. TURN RIGHT ON CR 634 (WOODRIDGE). HOME IS ON THE LEFT. LOOK FOR REYES REYES REALTY GROUP SIGN. |
| ModificationTimestamp | 2026-09-18T11:41:10.320-00:00 |
| High School | ALVIN HIGH SCHOOL |
| City | Alvin |
| High School District | 3 - Alvin |
| MLS Area | 5 |
| Lot Size Units | Square Feet |
| Elementary School | HOOD-CASE ELEMENTARY SCHOOL |
| Tax Annual Amount | 9162 |
| Middle/Junior High School | G W HARBY J H |
| MLS Area Minor | Alvin Area |
| Lease Considered Y/N | false |
| Standard Status | Active |
| Middle/Junior School District | 3 - Alvin |
| Elementary School District | 3 - Alvin |
| Year Built Source | Public Records |
| PostalCity | Alvin |
| Legal Description | HEIGHTS RIDGE SEC 5 (A0412 A C H & B) LOT 6-7-8 ACRES 3.28 |
Interior Features
| Interior Amenities | Double Vanity,Bath in Primary Bedroom,Main Level Primary,Multiple Primary Suites,Pots & Pan Drawers,Pantry,Pot Filler,Self-closing Cabinet Doors,Soaking Tub,Separate Shower,Tub Shower,Upper Level Primary,Walk-In Pantry,Walk-In Closet(s),Ceiling Fan(s),Kitchen/Dining Combo |
|---|---|
| Flooring | Carpet,Laminate,Tile |
| Total Fireplaces | 2 |
| Fireplace Features | Gas,Gas Log |
| Air Conditioning Y/N | true |
| Heating Y/N | true |
| Fireplace Y/N | true |
| Half Baths | 1 |
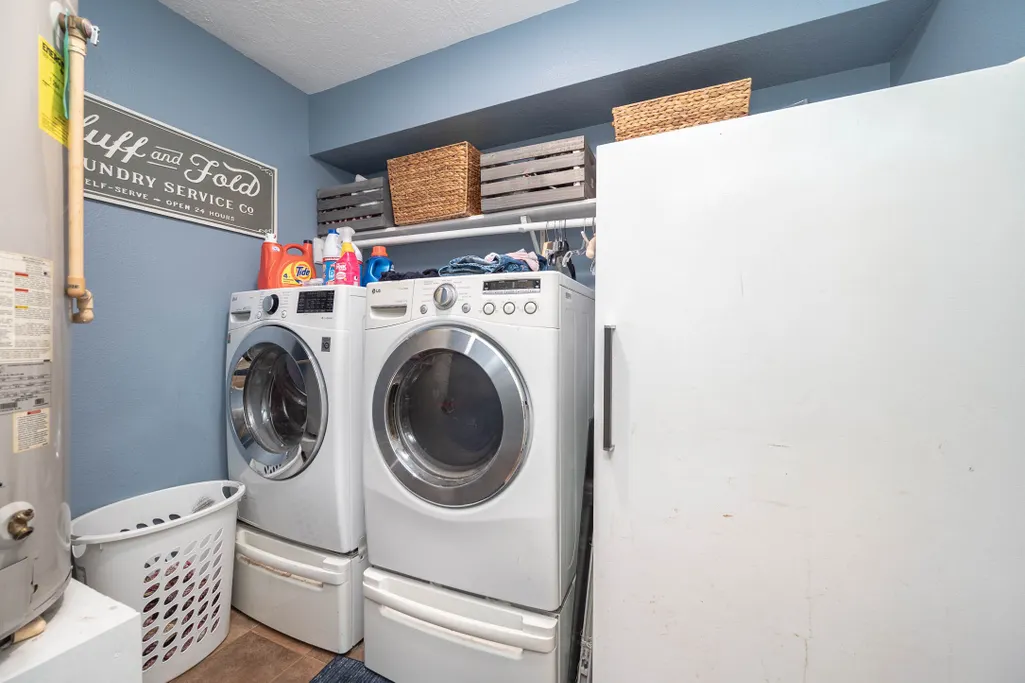
| Laundry Features | Washer Hookup,Electric Dryer Hookup |
| Total Bedrooms | 4 |
| Room Type | Breakfast Room/Nook,Dining Room,Kitchen,Living Room,Office,Utility Room,Half Bath |
| LivingAreaSource | Owner |
| Total Baths | 4 |
| Bedrooms Possible | 4 |
Exterior Features
| Exterior Amenities | Fence,Private Yard |
|---|---|
| Fencing | Partial |
| Parking Features | Driveway,Detached,Garage,Garage Door Opener |
| Lot Features | Wooded,Side Yard |
| Water Source | Private,Well |
| Lot Size Area | 142877 |
| Foundation Details | Slab |
| Building Area Total | 2700 |
| Lot Size Acres | 3.28 |
| Road Surface Type | Asphalt |
| Lot Size Source | Appraiser |
| Private Pool | false |
Amenities
- Foreclosure
- Views
- Short Sale
- New Construction
- Adult 55+
- Lease To Own
- No HOA Fees
- Furnished
- Primary On Main
- Air Conditioning
- Seller Finance
- Green
- Fixer Upper
- Horse
- Golf
- Fireplace
- Deck
- Garage
- Basement
- Pool
Property vs Single Family Average in 77511
Price
Taxes
Year Built
 The information being provided by Houston Association of REALTORS, Inc. is for the consumer's personal, non-commercial use and may not be used for any purpose other than to identify prospective properties consumers may be interested in purchasing. Any information relating to real estate for sale referenced on this web site comes from the Internet Data Exchange (IDX) program of the Houston Association of REALTORS, Inc. This web site may reference real estate listing(s) held by a brokerage firm other
 © 2026 Bryan College Station Regional Association of Realtors. All rights reserved. Information deemed to be reliable but not guaranteed. The data relating to real estate for sale on this website comes in part from the Broker Reciprocitysm Program. Real estate listings held by brokerage firms other than Weichert, Realtors® - BCS - College Station are marked with the BR logo and detailed information about them includes the name of the listing brokers. Listing broker has attempted to offer accurate
 Rockport Area Association of Realtor® All information deemed reliable but not guaranteed. All properties are subject to prior sale, change or withdrawal. Neither listing broker(s) or information provider(s) shall be responsible for any typographical errors, misinformation, misprints and shall be held totally harmless. Listing(s) information is provided for consumer's personal, non-commercial use and may not be used for any purpose other than to identify prospective properties consumers may be
