
Open House Sat, Sep 26th 12:00 PM - 02:00 PM







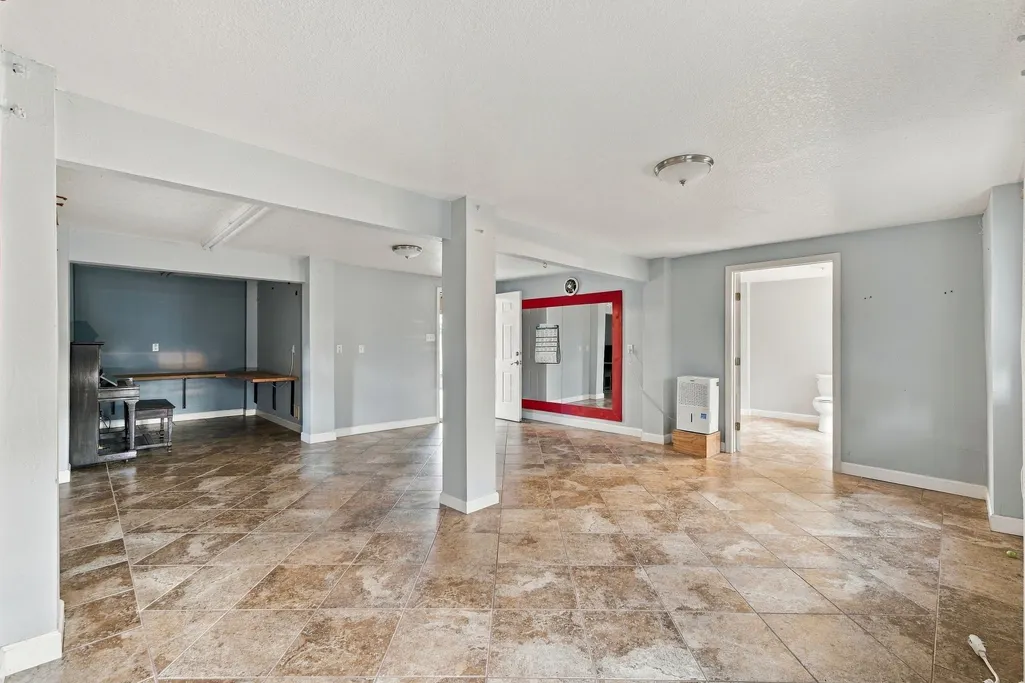
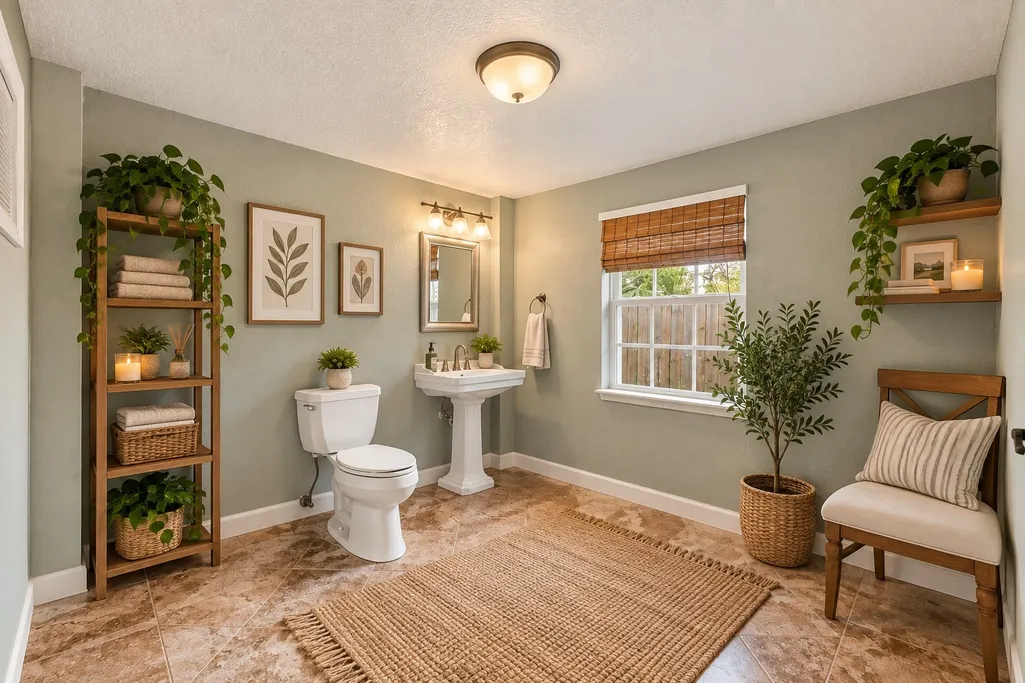
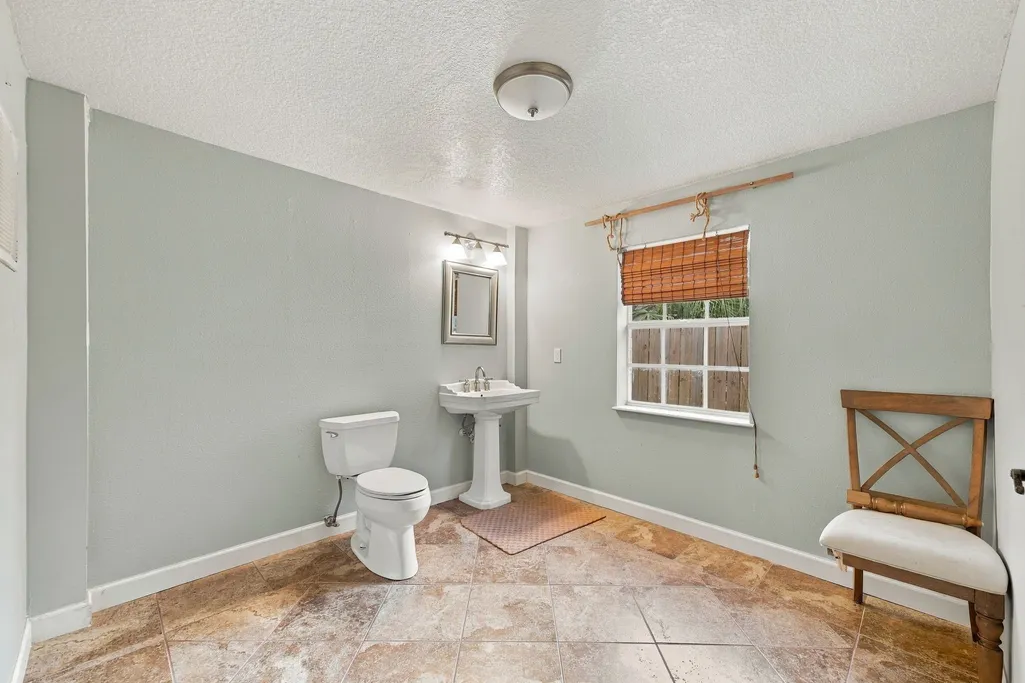
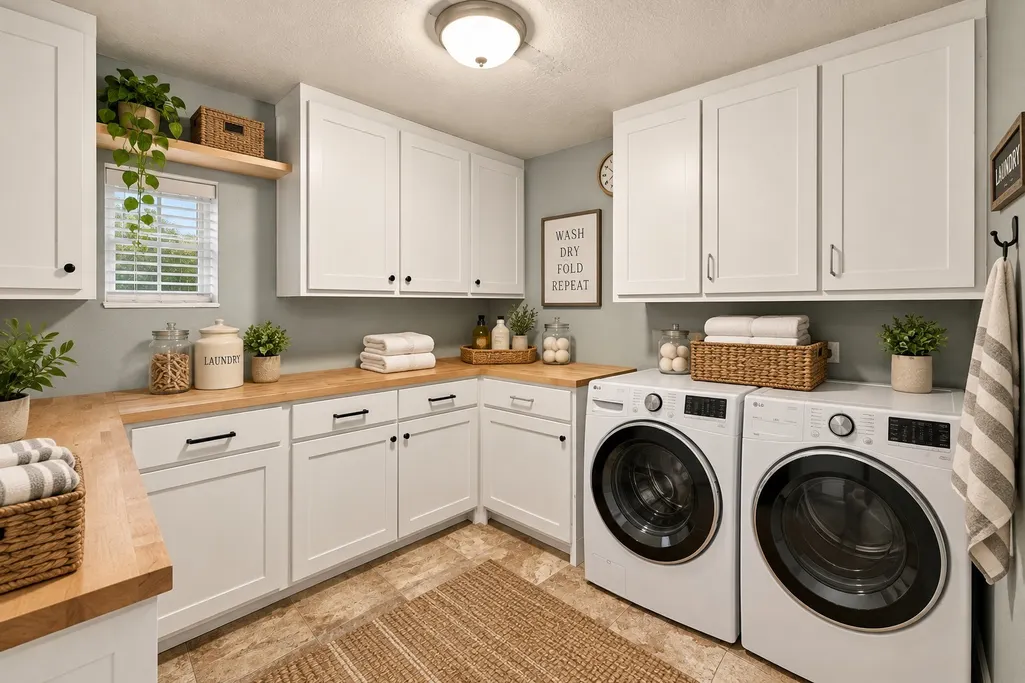
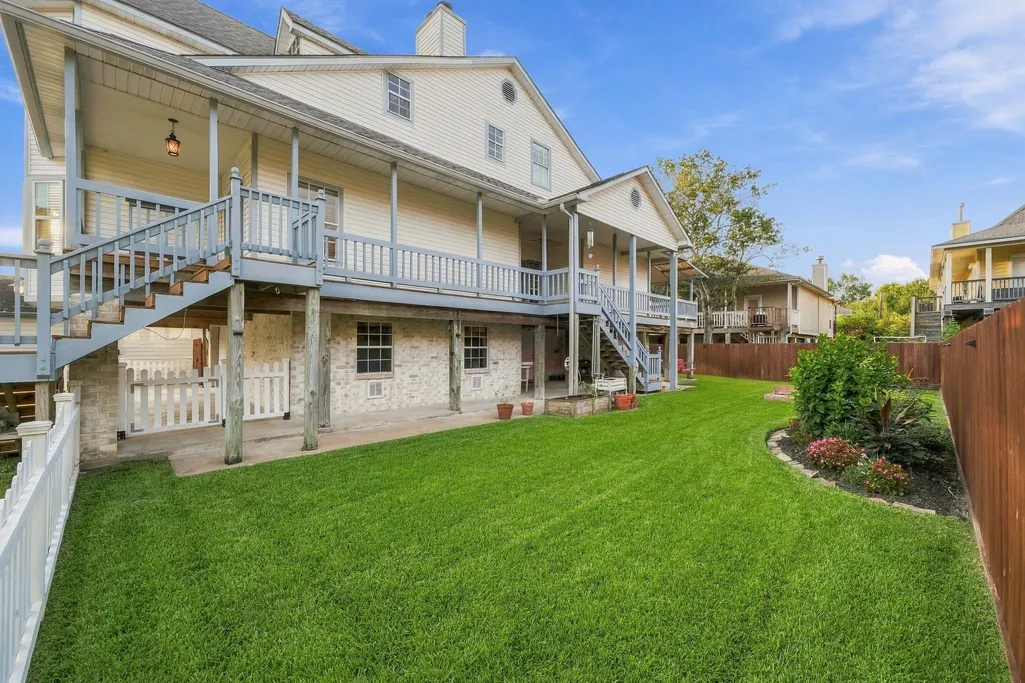


Address
920 Grove Road, Clear Lake Shores, TX
Price
$ 699,000
Property Attributes
- MLS#62378011
- TypeSingle Family
- Listing Status Active
- CountyGalveston
- CityClear Lake Shores
- Area33 League City
- NeighborhoodClear Lake Shores
- Zip77565
- Style
- Year Built1992
- Taxes$ 9019
- Price$ 699,000
- Bedrooms3
- Full Bathrooms3
- Half Bathrooms1
- Sqr Footage2927
- Lot Size0.1607 Acres
Data Source:
Houston Association of REALTORS® (HAR)
Property Description
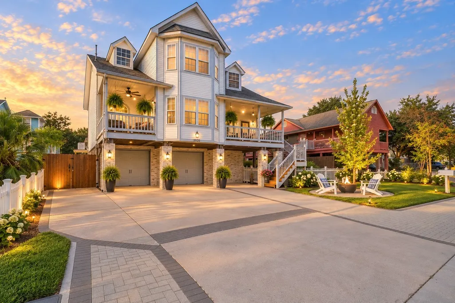
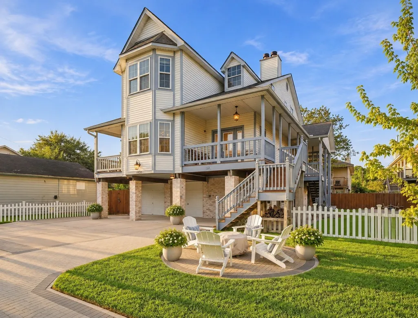
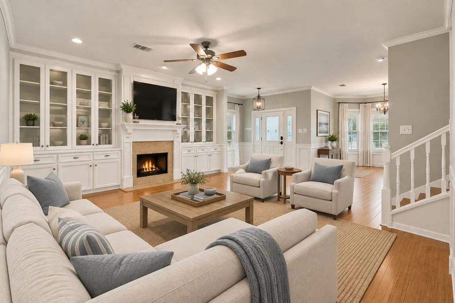
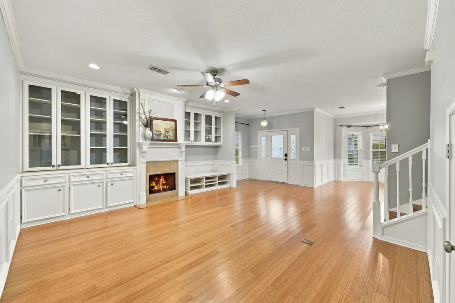
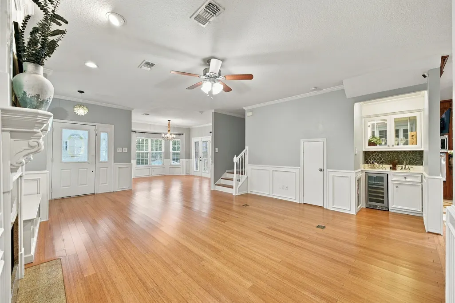
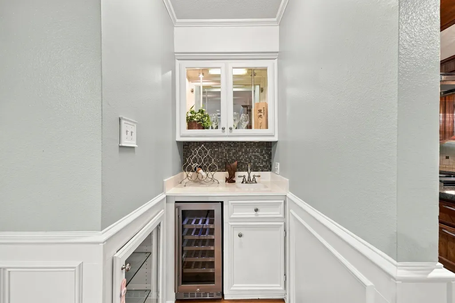
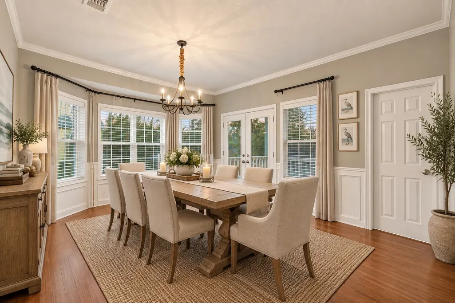
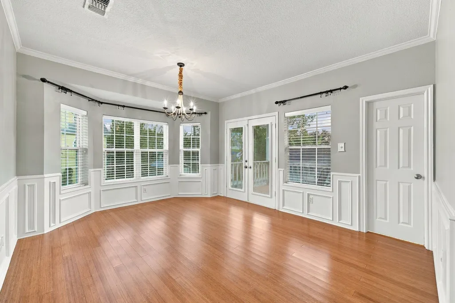
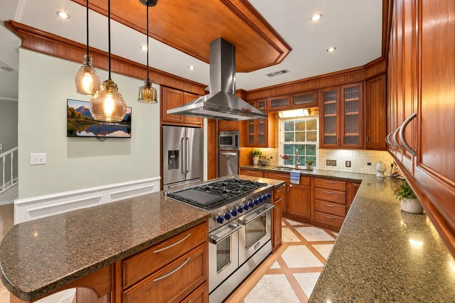
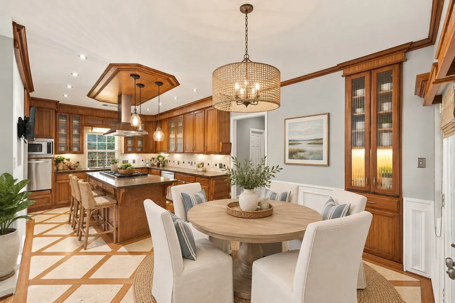
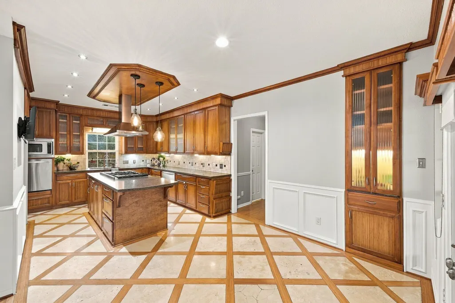
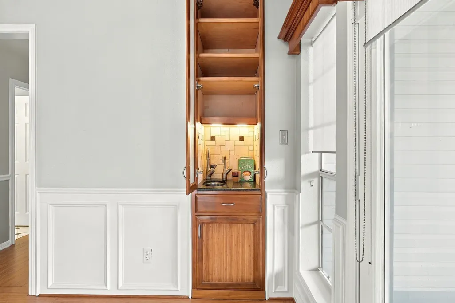
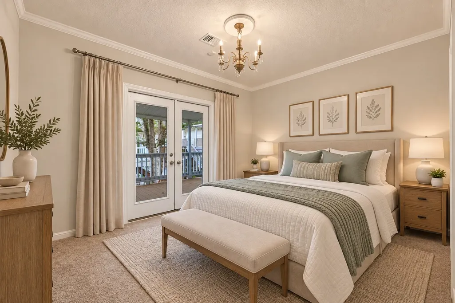
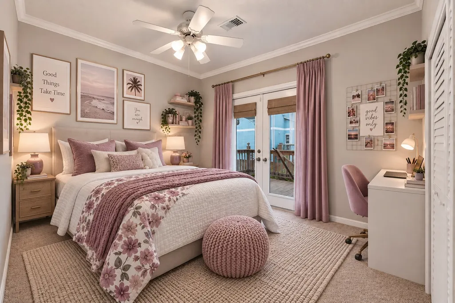
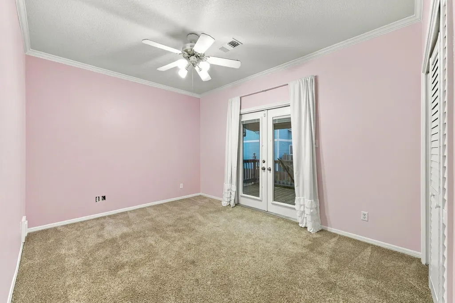
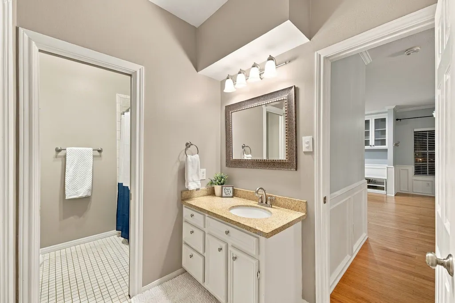
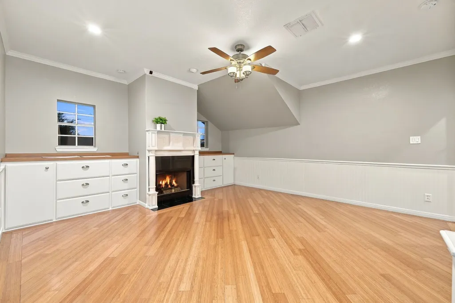
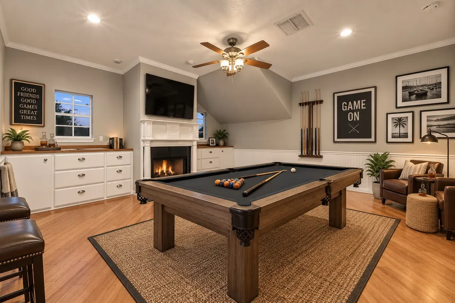
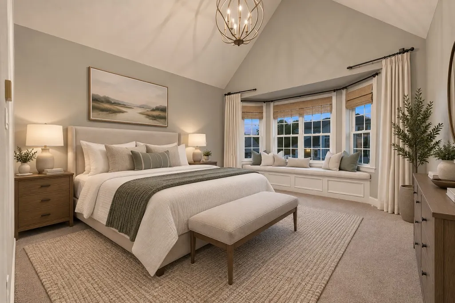
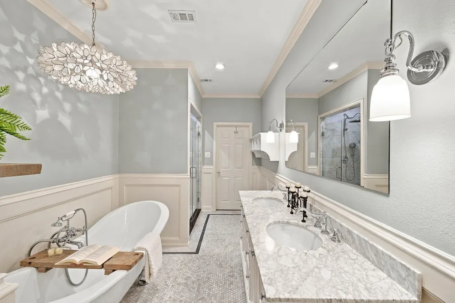
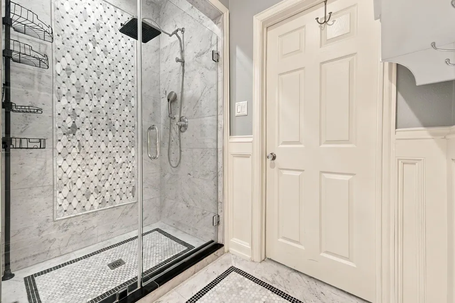
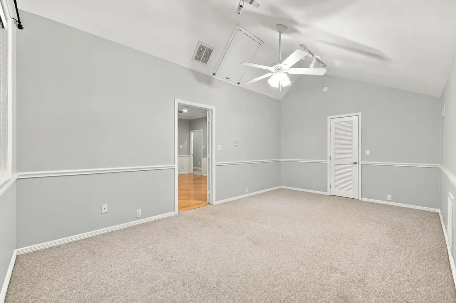
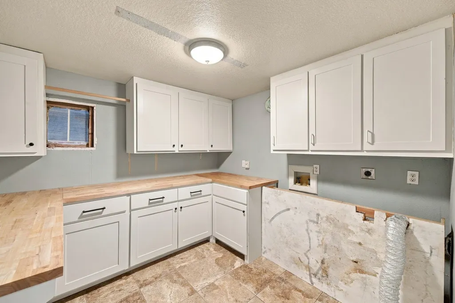
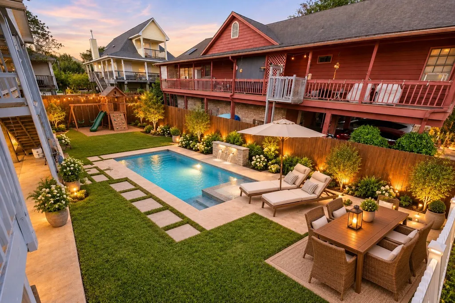
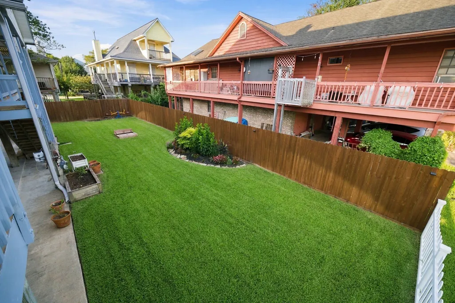
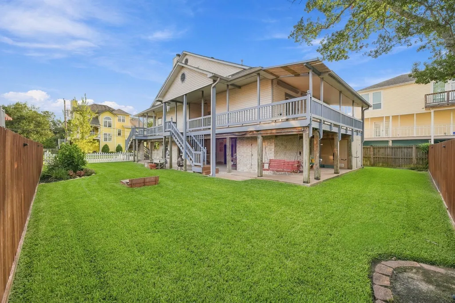
Nestled in a serene neighborhood, this charming 3-bedroom home boasts a spacious layout with modern finishes, and a whole-house generator. The open-concept kitchen features newly purchased stainless steel appliances and granite countertops, double ovens, a food warmer, and huge pantry. Relax in the cozy living room with a fireplace, and includes a wet bar. The master suite offers a luxurious retreat with a spa-like ensuite bathroom. The large yard has endless possibilities, and includes a place to store your boat. Conveniently located near parks, schools, and shopping, this home is ideal for families looking for comfort and style. Don't miss the opportunity to make this house your home! Zoned to the Exemplary CCISD school district.
| Elementary School | Middle School | High School |
|---|---|---|
| STEWART ELEMENTARY SCHOOL (CLEAR CREEK) Elementary School | BAYSIDE INTERMEDIATE SCHOOL Middle School | CLEAR FALLS HIGH SCHOOL High School |
| Price History | |
|---|---|
| 9/20/2026 | Listed $699,000 |
General Features
| Country | US |
|---|---|
| Sewer | Public Sewer |
| Heating | Central,Gas |
| Cooling | Central Air,Electric |
| Roof | Composition |
| Appliances | Double Oven,Dishwasher,Gas Cooktop,Disposal,Microwave,Cooktop,Water Softener Owned |
| Garage Spaces | 2 |
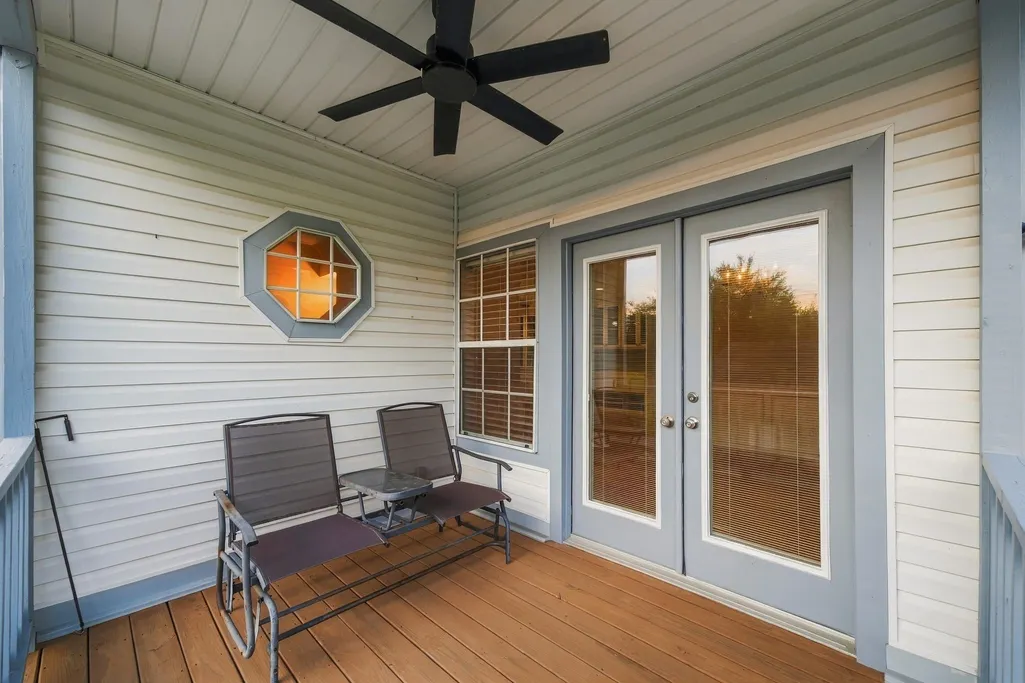
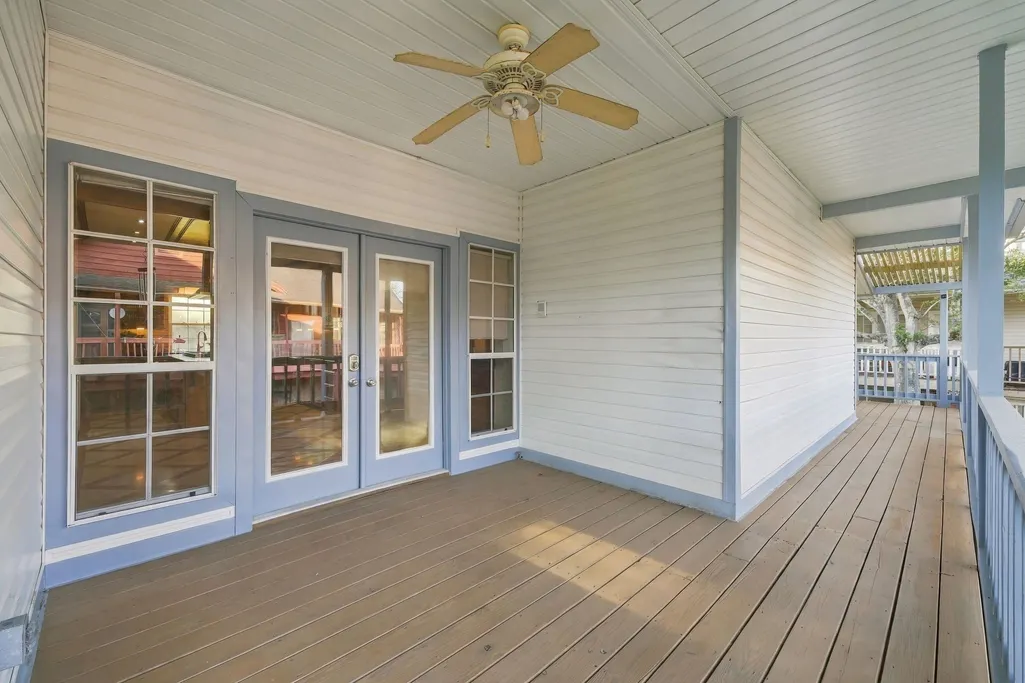
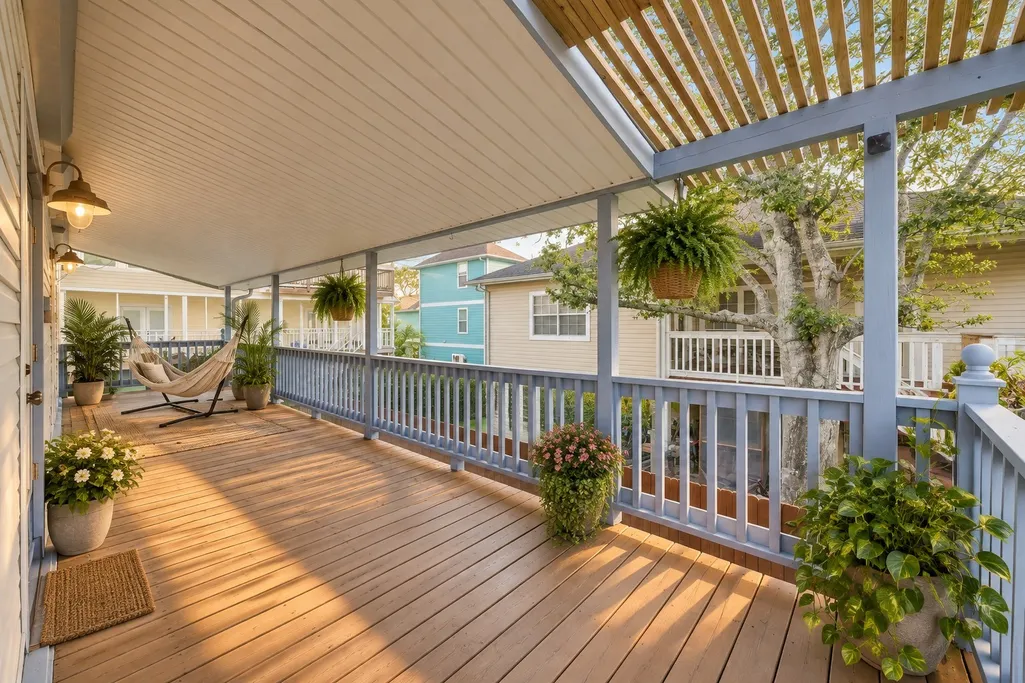
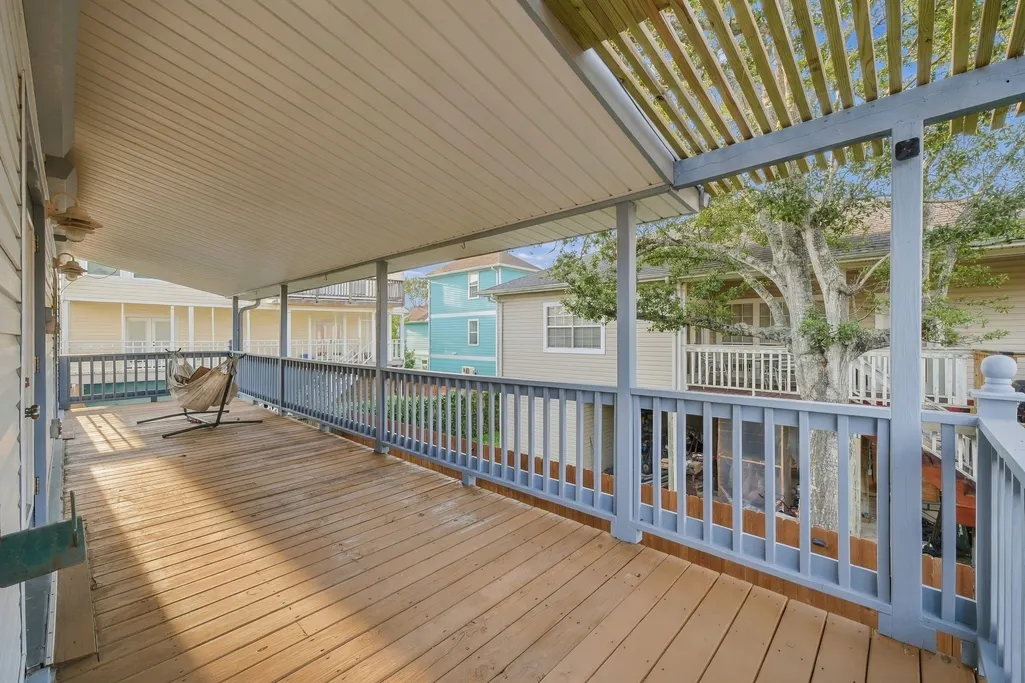
| Patio/Porch Features | Covered,Deck,Patio |
| Architectural Style | Traditional |
| Construction Materials | Brick,Vinyl Siding |
| Year Built | 1992 |
| Electric | Generator |
| Levels | One and One Half |
| Property Subtype | Detached |
| Tax Year | 2026 |
| Community Features | Community Pool |
| County | Galveston |
| New Construction | false |
| Property Type | Residential |
| Association Amenities | Boat Ramp |
| Subdivision Name | Clear Lake Shores |
| Garage Y/N | true |
| Other Structures | Shed(s) |
| Total Rooms | 9 |
| Full Baths | 3 |
| Status | Active |
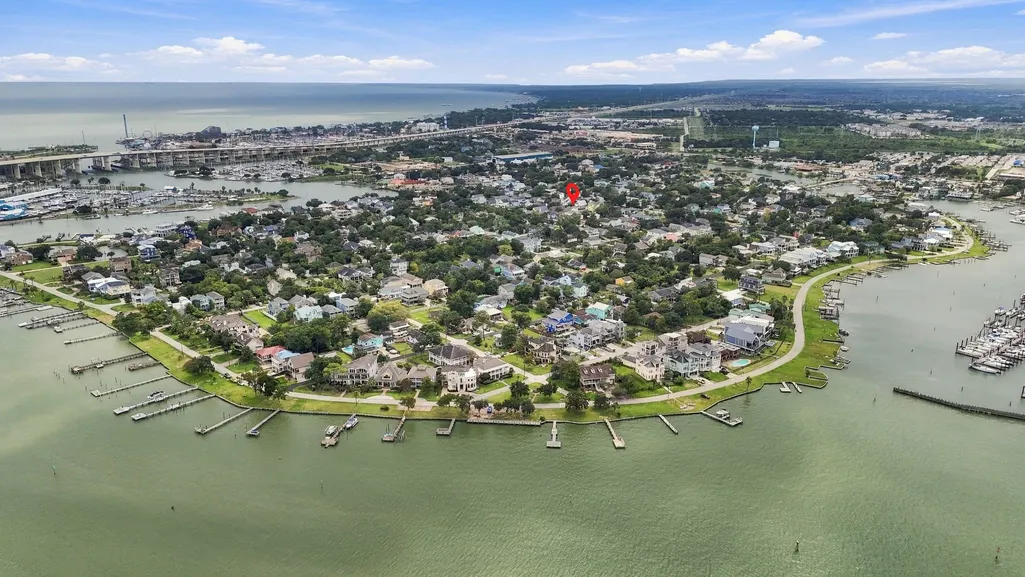
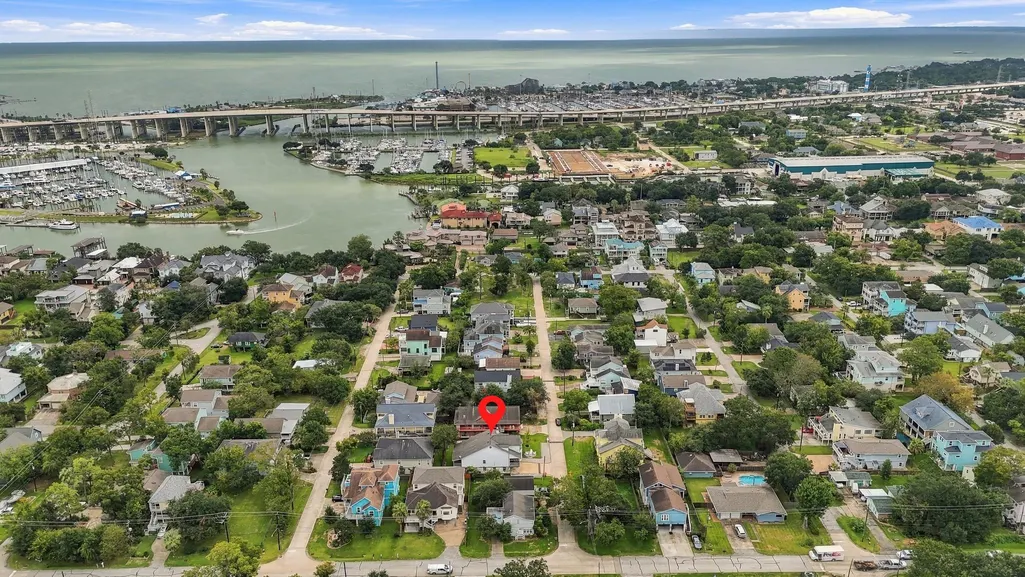
| Directions | Take Clear Lake Road from marina Bay (FM 2094.) Turn Right on Grove. The house is onb the left. |
| ModificationTimestamp | 2026-09-21T21:42:16.190-00:00 |
| High School | CLEAR FALLS HIGH SCHOOL |
| City | Clear Lake Shores |
| Disclosures | Municipal Utility District Disclosure |
| High School District | 9 - Clear Creek |
| MLS Area | 33 |
| Lot Size Units | Square Feet |
| Elementary School | STEWART ELEMENTARY SCHOOL (CLEAR CREEK) |
| Tax Annual Amount | 9019 |
| Middle/Junior High School | BAYSIDE INTERMEDIATE SCHOOL |
| MLS Area Minor | League City |
| Lease Considered Y/N | false |
| Virtual Tour | https://youtu.be/9LisPW5VMIQ |
| Standard Status | Active |
| Middle/Junior School District | 9 - Clear Creek |
| Elementary School District | 9 - Clear Creek |
| Year Built Source | Public Records |
| PostalCity | Clear Lake Shores |
| Legal Description | ABST 18 M MULDOON SUR LOTS 1024,1025,1026 & W 1/2 OF LOT 102 |
Interior Features
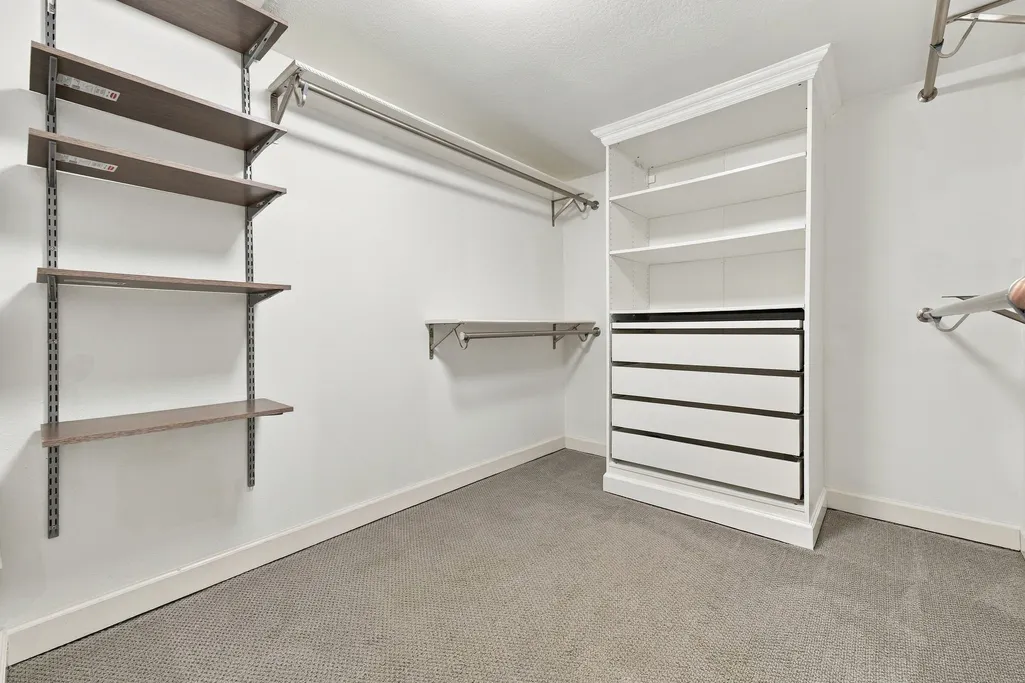
| Interior Amenities | Wet Bar,Balcony,Butler's Pantry,Dry Bar,Dual Sinks,Double Vanity,Full Bath on Main Level,Kitchen Island,Kitchen/Family Room Combo,Multi-Level Bedroom,Sink,Soaking Tub,Separate Shower,Upper Level Primary,Walk-In Pantry,Walk-In Closet(s) |
|---|---|
| Flooring | Carpet,Slate,Tile,Wood |
| Total Fireplaces | 2 |
| Fireplace Features | Gas Log |
| Air Conditioning Y/N | true |
| Heating Y/N | true |
| Fireplace Y/N | true |
| Half Baths | 1 |
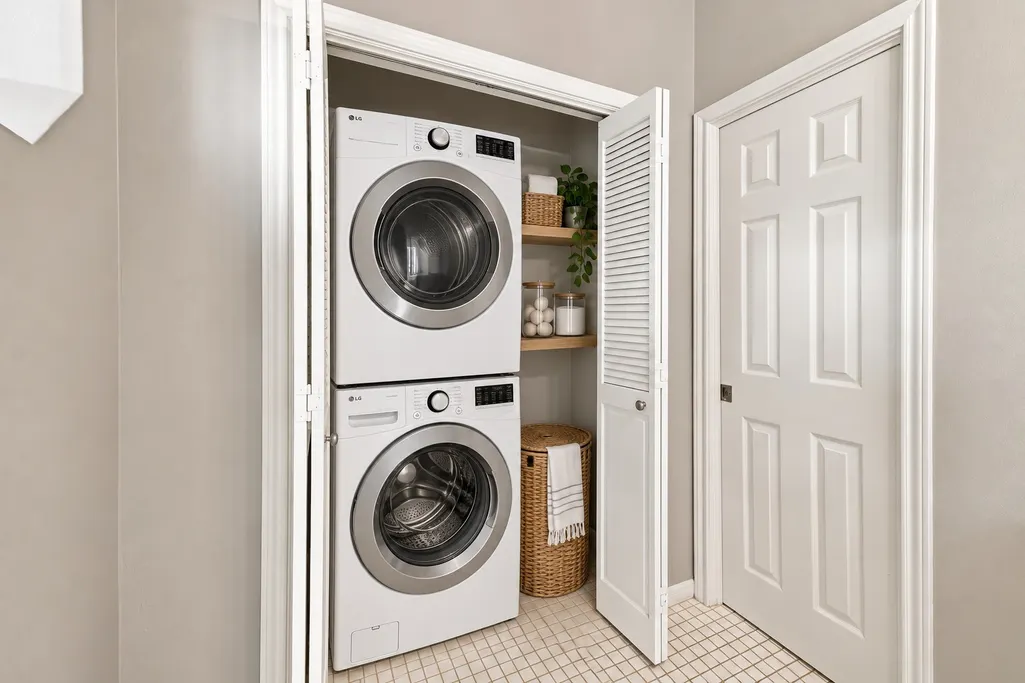
| Laundry Features | Washer Hookup,Electric Dryer Hookup |
| Total Bedrooms | 3 |
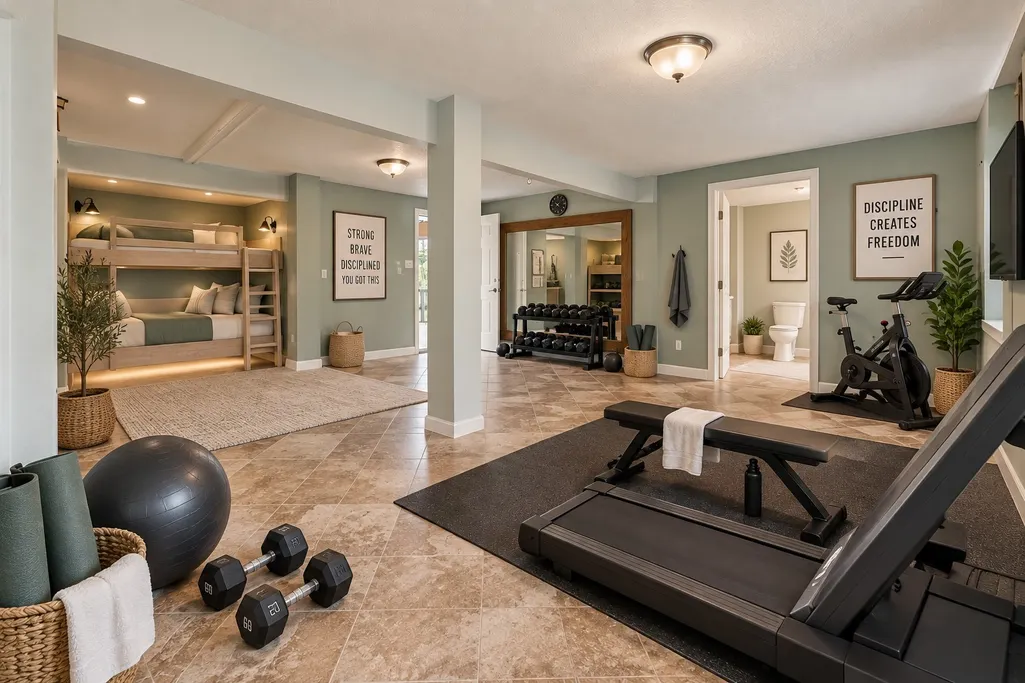
| Room Type | Breakfast Room/Nook,Game Room,Office,Pantry,Utility Room |
| LivingAreaSource | Appraiser |
| Total Baths | 4 |
| Bedrooms Possible | 4 |
Exterior Features
| Exterior Amenities | Covered Patio,Fully Fenced,Fence,Sprinkler/Irrigation,Outdoor Kitchen,Patio,Private Yard,Storage |
|---|---|
| Fencing | Back Yard |
| Parking Features | Additional Parking,Boat,Oversized |
| Lot Features | Subdivision,Side Yard |
| Water Source | Public |
| Lot Size Area | 7000 |
| Building Area Total | 2927 |
| Lot Size Acres | 0.1607 |
| Lot Size Source | Appraiser |
| Private Pool | false |
Amenities
- Foreclosure
- Views
- Short Sale
- New Construction
- Adult 55+
- Lease To Own
- No HOA Fees
- Furnished
- Primary On Main
- Air Conditioning
- Seller Finance
- Green
- Fixer Upper
- Horse
- Golf
- Fireplace
- Deck
- Garage
- Basement
- Pool
Property vs Single Family Average in 77565
Price
Taxes
Year Built
 The information being provided by Houston Association of REALTORS, Inc. is for the consumer's personal, non-commercial use and may not be used for any purpose other than to identify prospective properties consumers may be interested in purchasing. Any information relating to real estate for sale referenced on this web site comes from the Internet Data Exchange (IDX) program of the Houston Association of REALTORS, Inc. This web site may reference real estate listing(s) held by a brokerage firm other
 © 2026 Bryan College Station Regional Association of Realtors. All rights reserved. Information deemed to be reliable but not guaranteed. The data relating to real estate for sale on this website comes in part from the Broker Reciprocitysm Program. Real estate listings held by brokerage firms other than Weichert, Realtors® - BCS - College Station are marked with the BR logo and detailed information about them includes the name of the listing brokers. Listing broker has attempted to offer accurate
 Rockport Area Association of Realtor® All information deemed reliable but not guaranteed. All properties are subject to prior sale, change or withdrawal. Neither listing broker(s) or information provider(s) shall be responsible for any typographical errors, misinformation, misprints and shall be held totally harmless. Listing(s) information is provided for consumer's personal, non-commercial use and may not be used for any purpose other than to identify prospective properties consumers may be
